
Your Journey with OHA

Stage 0: Strategy
Every successful project starts with a strong foundation.
We work with you to understand the big picture.
This might include site appraisals, initial consultations, budget discussions, and aligning with planning policy.
We identify risks and opportunities early, helping you make confident, informed decisions about how to move
forward—whether you’re exploring a site’s potential or shaping a brief from scratch.
Stage 1: Discover
We listen, learn and look deeper.
This is where we develop the brief. We engage with you to understand your goals, your lifestyle or operational needs, your likes, dislikes, and aspirations.
At the same time, we undertake surveys, assess constraints, and begin conversations with relevant authorities or consultants.
The result is a clear, shared vision grounded in context.

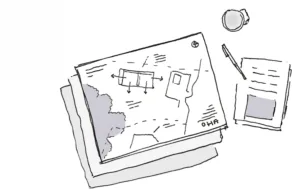
Stage 2: Explore
Where ideas come to life.
Using sketches, models and digital tools, we generate early design concepts and explore different approaches.
This is a collaborative stage where creativity and feasibility meet.
Sustainability, aesthetics, function, and budget are all considered.
Together, we test options and evolve the design until we reach a preferred direction.
Stage 3: Define
Refining your vision, preparing for planning.
We take the agreed concept and develop it into a coherent, robust proposal.
This includes integrating structural and environmental input, considering materials and form in more detail, and preparing for planning submission.
We handle the planning process on your behalf, ensuring the design is well-documented and ready for review.


Stage 4: Detail
Turning design into buildable reality.
Here, we translate the approved design into detailed technical information suitable for building regulations and pricing.
This includes construction drawings, schedules, specifications, and coordination with engineers or specialists.
We also prepare documents for tender, helping you secure accurate prices from suitable contractors.
Stage 5: Build
On site, in progress, with your team behind you.
We act as your contract administrator, supporting you and the builder throughout the construction phase.
We make regular site visits, answer queries, review progress, manage any design changes, and help resolve issues.
Our role is to protect your interests and ensure the build reflects the design intent.


Stage 6: Complete
The finish line, and a fresh beginning.
We support you through handover, reviewing the completed works, managing final snagging, and ensuring all necessary documentation is in place.
It’s the final stage in our process, but the start of life in your new or transformed space.
Co-creating Architecture with Purpose
Creativity, collaboration and consideration are at the heart of everything we do.
We work with our clients, not just for them, to design spaces that are thoughtful, sustainable, and deeply connected to place.
Explore Our Work. Feel Inspired.






Take a look at some of our latest projects, from bold new builds and contemporary extensions to sensitive restorations of heritage buildings.
We believe great design is a partnership. And every project tells a story.


Values

Creativity

Consideration

Collaboration

Enjoyment

Responsibility
OHA Architecture
Studio B3
Skylon Court
Hereford
HR2 6JS